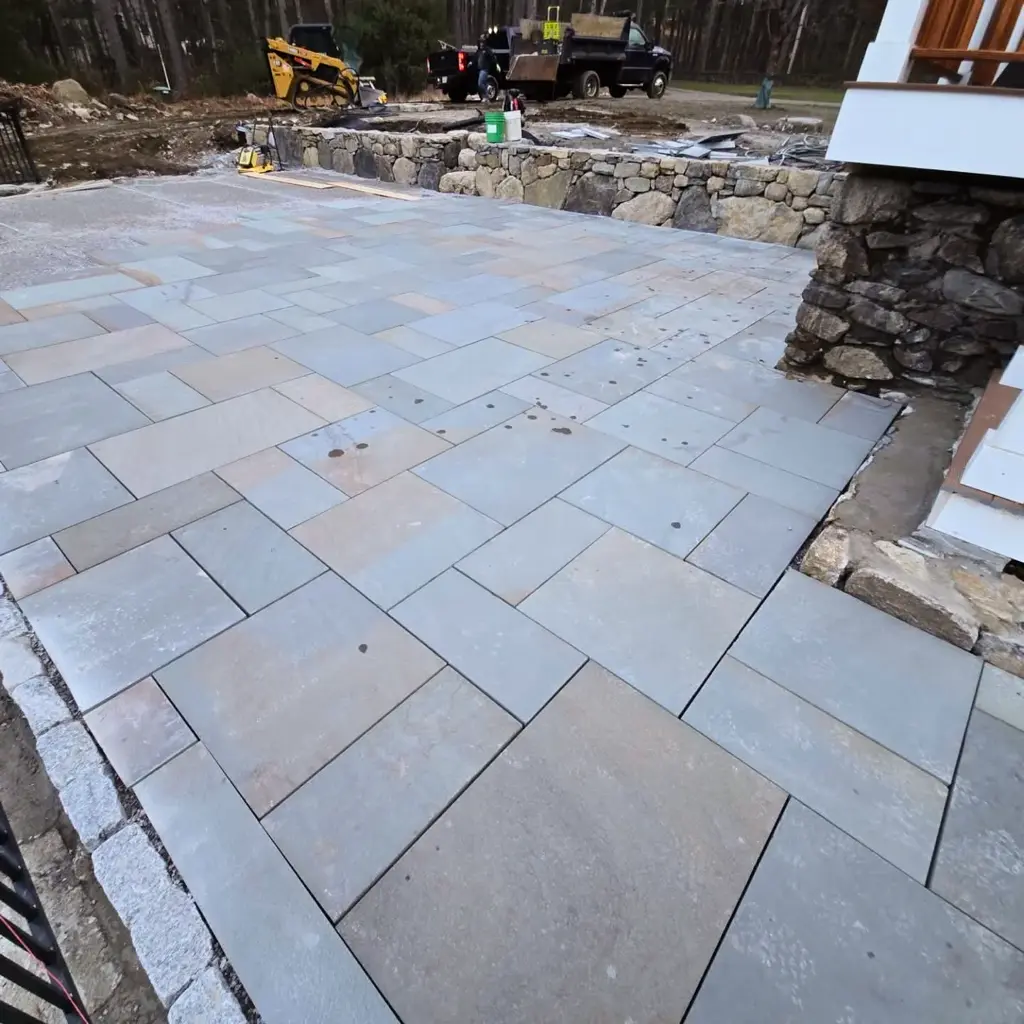
A patio estimate should explain what is being built above and below the surface. Material alone does not determine cost or performance. Area, demolition, access, excavation, base design, drainage, edge conditions, grade, utilities, permits, and optional features can change the scope before the first paver or stone is selected.
This guide does not publish a Massachusetts price range. The research dossier did not establish a current, methodologically consistent owner quote or invoice dataset, so the legacy square-foot and sample-project prices were removed.
Measure the intended use
List the activities and furniture the patio must support. Place the actual table, chairs, grill, planters, or full-size templates on the ground. Test doors, chair pullback, circulation, and access around the furniture.
Record the finished area and perimeter separately. A design with many curves, corners, steps, bands, or material changes may require more cuts and edge work than a simple footprint of the same area.
Document existing conditions
A quote should start from a common property record:
- photographs and measurements;
- existing surface and demolition needs;
- slope, low points, roof runoff, and downspouts;
- access width, overhead clearance, gates, and staging space;
- utilities, septic components, wells, irrigation, and known easements;
- walls, steps, foundations, trees, roots, and neighboring grades;
- location for excavated material, deliveries, and waste removal.
If bidders make different assumptions about these conditions, their totals are not directly comparable.
Compare material as a complete system
Concrete pavers, clay brick, natural stone, poured concrete, gravel, and permeable systems have different appearance, joint, maintenance, repair, and installation considerations. Product, thickness, finish, color range, edge condition, and manufacturer instructions belong in the scope.
Avoid universal claims that one material never fades, never cracks, or lasts a fixed number of years. Performance depends on the product, site, design, base, drainage, workmanship, use, winter maintenance, and ongoing care.
Require below-surface details
The quote should state:
- excavation depth or how it will be determined;
- treatment of unsuitable or unexpected soil;
- separation fabric or geosynthetic, when specified;
- base and bedding materials;
- compaction method and lift sequence;
- edge-restraint system;
- joint material;
- finished elevations, pitch, and drainage route.
There is no evidence-based universal base depth for every Massachusetts patio. Product requirements, soil, loading, drainage, frost conditions, and site design control. A scope that says only “proper base” is difficult to compare or verify.
Resolve drainage before choosing a pattern
Map where water enters and where it can safely go. A patio should not redirect runoff toward the building, neighboring property, stairs, or an icy walking route.
Permeable pavement can reduce runoff when the entire assembly supports infiltration. The EPA permeable pavement guide covers site, design, installation, overflow, and maintenance considerations. Permeable-looking units over a conventional or unsuitable base do not provide the same function.
Identify add-ons as separate scopes
Steps, seat walls, retaining walls, fire features, lighting, electrical work, gas, water, pergolas, kitchens, drainage structures, and planting should each state materials, dimensions, utility or structural responsibilities, permits, and exclusions.
Do not use an allowance as if it were a final product specification. Confirm what happens if the selected material, utility condition, or site requirement differs from the allowance.
Check project-specific requirements
Massachusetts HIC, construction-supervisor, building-code, and permit requirements vary with the work. The Massachusetts home-improvement law overview explains those boundaries and points homeowners to current state resources. A patio may be treated differently from structural work or another improvement, and municipal rules still apply.
The state HIC homeowner resources describe written contract, payment, permit, and registration considerations where the law applies. Verify the contractor, registrations, licenses, insurance, and permit responsibility required for the exact scope. This article does not establish any credential for Monges Landscaping or another contractor.
Compare written quotes line by line
Use one worksheet for each proposal:
| Scope item | Questions to resolve |
|---|---|
| Footprint | Are area, perimeter, steps, and elevations the same? |
| Demolition | What is removed, hauled, reused, or excluded? |
| Base | Are materials, depth decision, and compaction described? |
| Drainage | Where does runoff go, and what work is included? |
| Material | Is the exact product, finish, pattern, and edge listed? |
| Utilities | Who locates, protects, moves, or connects them? |
| Permits | Who researches, applies, pays, and closes them? |
| Access | Are restoration and property protection included? |
| Changes | How are hidden conditions documented and approved? |
| Schedule | Are start, duration, delay, and cleanup terms defined? |
| Care | What maintenance instructions and warranties are written? |
Request a property-specific estimate
Clinton, Worcester County, and MetroWest may be useful search audiences, but those names do not establish current project coverage. Use the estimate form to provide the address, measurements, photos, access details, and intended use, and to confirm location and availability. The hardscaping page provides additional scope topics. No price, scheduling window, on-site policy, experience claim, or result is promised here.