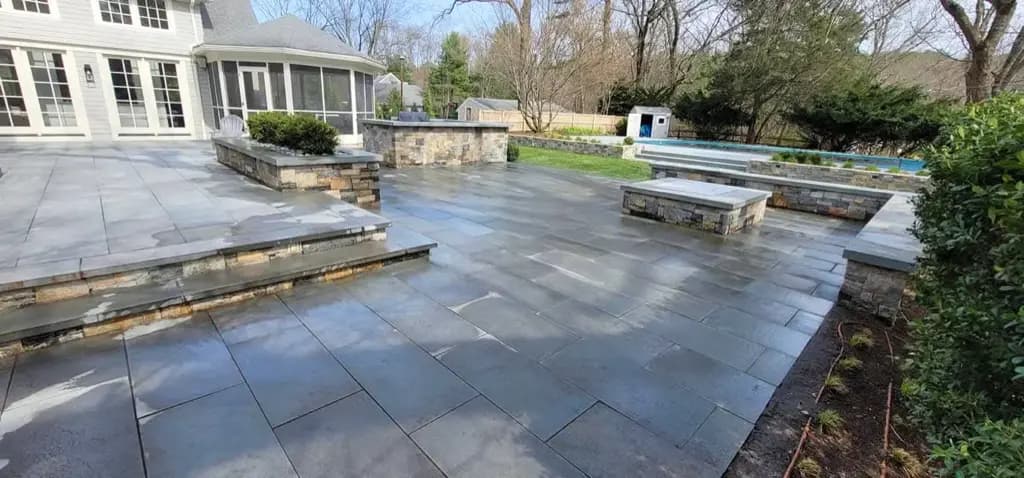
Hardscape planning in Concord should start with the individual property and the town's current requirements. A material that looks appropriate does not resolve runoff, access, utilities, grade, structural needs, or historic and municipal review.
This guide is for homeowners considering work in Concord, Massachusetts. The town page is an intended content audience and estimate route; it does not prove project coverage, local expertise, or availability.
Begin with use and circulation
Define the primary function: entry walk, dining patio, accessible route, garden path, steps, slope transition, or retaining structure. Measure actual furniture and circulation rather than choosing a footprint from a generic size chart.
Map doors, stairs, utilities, septic or well components, irrigation, trees, roots, gates, meters, drainage structures, and maintenance access. Keep required exits and service points clear.
Map impervious area and runoff
The Town of Concord's stormwater utility FAQ explains how impervious area relates to the utility and describes credits for qualifying practices. Review the current town program before design; a patio or driveway change can affect runoff even when the surface appears visually integrated with the landscape.
Record:
- roof and driveway runoff entering the project area;
- existing low points and ponding;
- finished direction of flow;
- overflow during large storms;
- neighboring grades and property lines;
- where snow and deicing material will be stored.
Do not direct water toward a foundation, adjacent property, stairs, or an unsafe winter route.
Evaluate permeable pavement as a complete system
Concord identifies qualifying permeable pavement among practices that may be relevant to stormwater credits, subject to current criteria and maintenance. A credit is not automatic.
The EPA permeable pavement guide covers site suitability, design, construction, overflow, and maintenance. The visible paver is only one part of the system. Soil infiltration, base storage, underdrains when required, sediment sources, winter maintenance, and long-term cleaning can determine performance.
Ask for the intended infiltration and overflow path in writing, along with inspection and maintenance responsibilities.
Match materials to the property, not a town stereotype
Bluestone, granite, brick, concrete pavers, gravel, and other materials can each work in an appropriate design. Choose by the individual architecture, exposure, use, surface texture, drainage, maintenance, product data, and budget.
Avoid claims that a material is “the Concord choice,” lasts a fixed number of years, needs no maintenance, or will not change color. Request full-size samples and view them in the property's actual light and next to existing masonry.
When a property may be subject to historic-district, conservation, zoning, building, or other review, confirm the current process with the responsible authority before ordering material.
Let the site determine the base and drainage design
There is no universal base depth, slope, reinforcement system, or retaining-wall detail for all Concord properties. Product instructions, soil, frost, loading, water, grade, wall height, nearby structures, and municipal requirements control.
A written patio or walkway scope should identify excavation, unsuitable soil, base and bedding materials, compaction, edge restraint, joints, finished elevations, and drainage. A wall scope should also address retained height, surcharge, foundation, drainage aggregate, outlets, reinforcement, and engineering or permit responsibility when applicable.
Treat walls, steps, and fire features as separate decisions
Retaining walls and steps can help manage grade, but they introduce structural, fall, drainage, and access questions. Fire features and outdoor kitchens add product-clearance, fuel, utility, ventilation, and local fire or building requirements. No article dimension is a substitute for project-specific review.
Verify the applicable Massachusetts rules
The Massachusetts home-improvement law overview explains that HIC, construction-supervisor, building-code, and permit requirements vary by work. Confirm the exact obligations with current state and Concord sources.
Verify any contractor registration, license, insurance, reference, and permit responsibility required for the project. This article does not establish Monges Landscaping's credentials or permit role.
Use a Concord-specific comparison sheet
Before comparing proposals, require the same answers from each bidder:
- What property and runoff information was used?
- Does the design change impervious area?
- Is a stormwater credit assumed, and who verifies eligibility?
- What does the permeable or conventional assembly include?
- Where do normal runoff and overflow go?
- Which municipal or historic reviews may apply?
- What access, tree, utility, or restoration work is included?
- Who owns ongoing surface and drainage maintenance?
Keep cost and contract comparison in the Massachusetts patio estimate guide. This Concord article is intentionally limited to property context and stormwater questions.
The hardscaping and garden design pages provide estimate topics. Use the contact form to confirm the Concord address, requested scope, and current availability. No price, schedule, construction method, project result, or local-experience claim is made here.