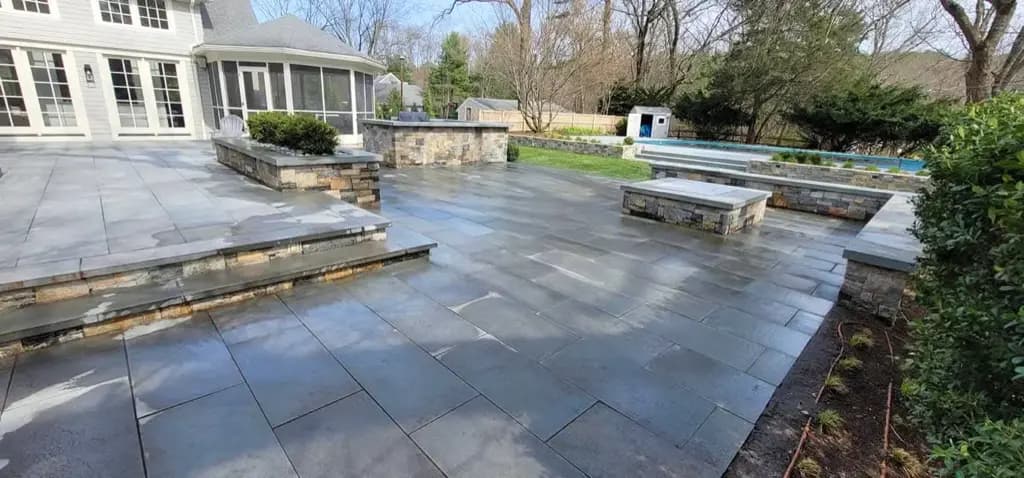
Hardscape decisions on a sloped, constrained, or wooded property begin with access and water. Material and pattern come later. A patio, walk, step system, or wall can improve use only when its elevations, loading, drainage, utilities, and maintenance fit the actual site.
This guide is written for homeowners considering work in Leominster, Shirley, Ayer, Harvard, and Princeton. These indexed towns are intended audiences, not evidence of town-by-town project experience or current service availability.
Measure access before drawing the project
Record gate width, overhead clearance, driveway load limits, stairs, tight turns, septic or well components, utilities, trees, roots, neighboring property, and locations for delivery, staging, excavation, and waste removal.
Ask whether the proposed construction method can reach the site without damaging surfaces or crossing land that is not part of the project. Restoration of lawn, beds, pavement, fences, and access routes should be explicit in the scope.
Create an elevation and drainage record
Do not label an entire town hilly, clay-heavy, riverfront, or rocky. Measure the property. A survey, elevation shots, soil evaluation, or engineering review may be appropriate depending on the work.
Map:
- high and low points;
- roof, driveway, and uphill runoff;
- ponding and erosion;
- existing drains and outlets;
- neighboring grades and property lines;
- the proposed finished surface and overflow route;
- winter snow storage and meltwater paths.
The design must not redirect water toward a building, neighboring property, or unsafe walking area.
Decide what the grade change needs to accomplish
A slope can sometimes be managed with a path that follows grade, a step sequence, a small terrace, planting, drainage work, or a retaining structure. These are not interchangeable.
For walls, identify retained height, total exposed height, surcharge from driveways or structures, nearby foundations, drainage, reinforcement, guard or fall concerns, and access for construction. Wall height alone does not determine whether engineering or a permit is needed.
For steps, review consistent geometry, landings, handrails or guards when applicable, surface texture, drainage, lighting, and snow management. Do not adopt a generic rise, run, or wall detail without applying the current code and site conditions.
Select materials after defining performance
Concrete pavers, brick, natural stone, segmental wall units, boulders, gravel, and concrete each have product-specific uses and maintenance. Ask for current technical data and a complete assembly rather than a claim that one material lasts a century or always handles freeze-thaw conditions.
For each option, compare:
- product and finish;
- loading and intended use;
- base and drainage requirements;
- joint and edge system;
- repairability;
- cleaning and winter-maintenance instructions;
- availability of matching replacement units.
There is no supported universal base depth for every property in North Worcester County.
Evaluate permeable pavement carefully
Permeable pavement can be relevant when the site and complete assembly support infiltration. The EPA permeable pavement guide explains the importance of design, soil, base storage, overflow, construction, and maintenance.
On a slope or constrained property, infiltration must be reviewed alongside retaining structures, foundations, groundwater, erosion, and the safe discharge of overflow. A permeable product name alone is not a drainage plan.
Check wetland, zoning, building, and permit questions
Property-specific resource areas, setbacks, easements, historic review, zoning, building work, and retaining structures may require municipal or professional review. Confirm with the responsible town authority rather than relying on a regional article.
The Massachusetts home-improvement law overview and HIC homeowner resources explain state contract, registration, permit, and payment considerations where applicable. Verify current requirements and credentials for the exact work.
Compare proposals on the same site facts
Require each proposal to address:
- measured area and elevations;
- access, staging, and restoration;
- excavation and unexpected subsurface conditions;
- base, compaction, and material system;
- drainage and overflow;
- steps, walls, railings, utilities, and lighting;
- permits, engineering, and inspections;
- exclusions and change authorization;
- maintenance and warranty terms.
Do not compare a proposal that assumes easy access and no drainage work with one that includes those items as if the price difference reflects material alone.
Keep contract and quote planning in the Massachusetts patio estimate guide. Keep compact-layout decisions in the small-space hardscaping guide. This article is limited to access, slope, and site planning for the named audience.
The hardscaping page provides estimate topics. Use the contact form to confirm the property address, scope, and current availability. No price, construction standard, permit service, project result, or North Worcester County coverage claim is made here.