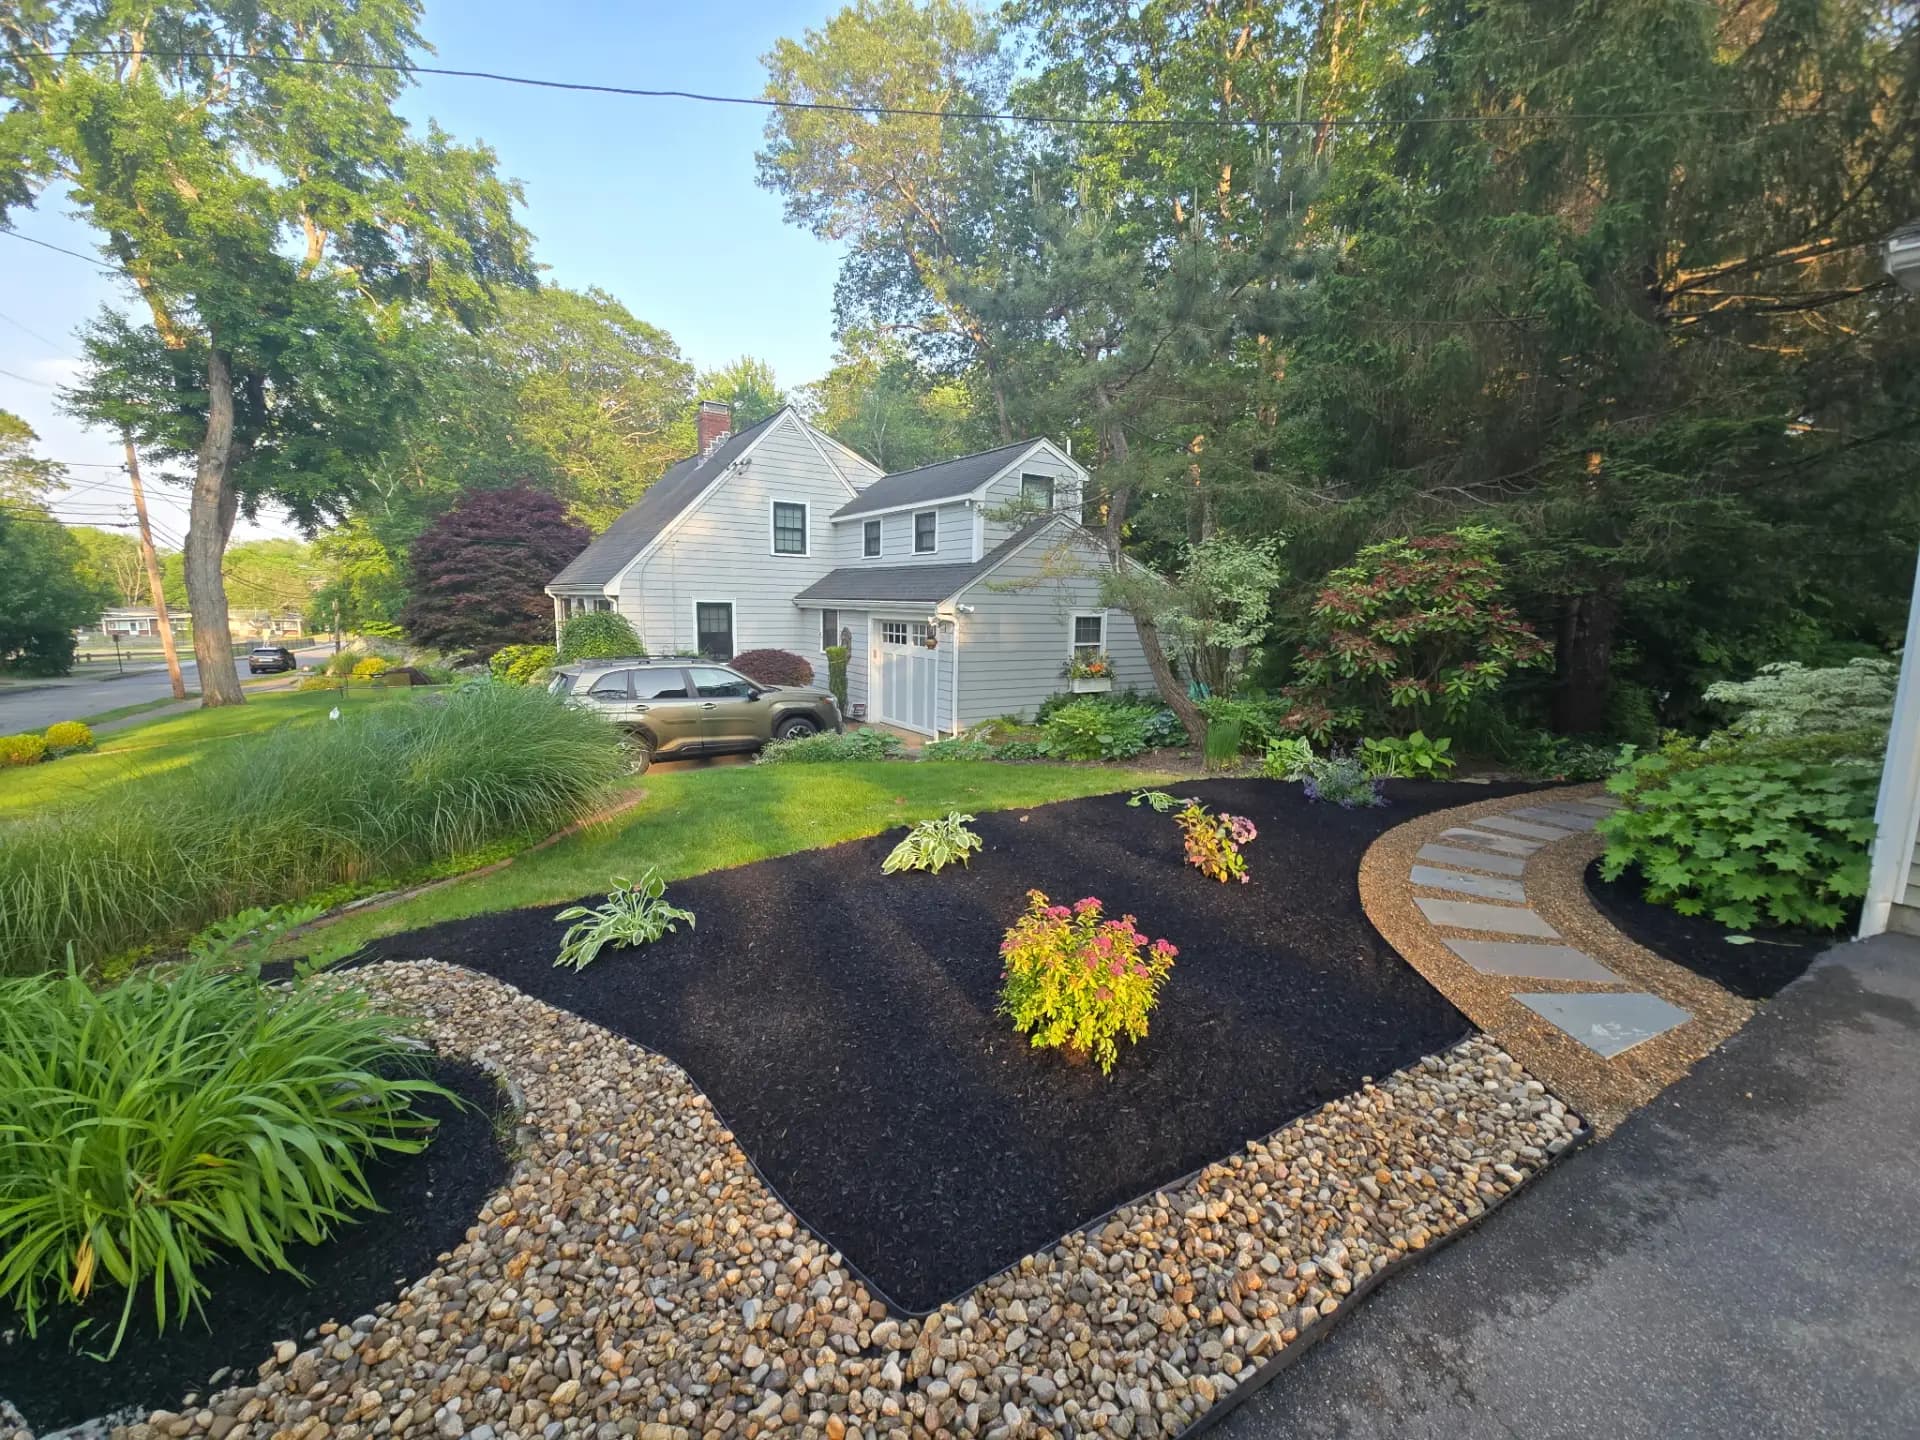
A small yard benefits from a clear hierarchy. Circulation comes first, then the primary use, then storage, planting, and optional features. Filling every corner usually makes the space harder to use and maintain.
Measure movement before choosing materials
Draw the property boundary, doors, stairs, utilities, drains, windows, gates, and existing grade. Mark the path from the house to the yard, driveway, storage, and any service access. A patio that blocks the only practical route will feel cramped regardless of material or pattern.
Set out the actual furniture, grill, planters, and storage containers—or cardboard templates of their footprints. Test chairs pulled out from a table and a person walking behind them. Manufacturer clearances and local safety requirements control; this article does not prescribe universal dimensions.
Give the space one primary job
Choose the most important use: dining, quiet seating, play, gardening, access, or a flexible open surface. Secondary functions should fit around it. A compact yard rarely supports a full dining set, fire feature, outdoor kitchen, water feature, multiple planting beds, and broad circulation at the same time.
Use multi-purpose edges
An edge can define the patio, retain a small grade change, support planting, screen a view, or provide seating when it is specifically designed for that load and use. Do not assume an ordinary retaining wall, planter wall, or fence is safe to sit on.
Built-in storage or movable planters can reduce clutter, but they also affect drainage, weight, access, and winter maintenance. Keep cleanouts, meters, utility equipment, and required exits accessible.
Let scale support the layout
Large-format units and diagonal patterns can change visual perception, but neither guarantees that a yard will feel larger. Pattern, unit size, cuts, slope transitions, furniture, and the home's architecture should be reviewed together.
Use a full-size material sample in the space. Check color in sun and shade, surface texture when wet, joint appearance, edge details, and how many cuts the pattern creates near boundaries.
Keep planting intentional
Vertical elements can add screening or greenery without consuming the center of the yard. Confirm mature plant size, support requirements, root space, irrigation, attachment details, and whether a vine is appropriate for the structure.
For narrow beds, a shorter list of repeated, site-matched plants is usually easier to maintain than one of every plant. Preserve enough room to prune, weed, repair joints, and reach fences or walls.
Design drainage before the surface
Small properties can have little room for runoff to disperse. Map roof water, neighboring grades, existing low points, and the direction a finished surface will drain. Water should not be redirected toward a building, an adjacent property, or an unsafe walking area.
EPA guidance on permeable pavement explains that infiltration depends on the full system: site conditions, design, base, construction, overflow, and maintenance. Permeable-looking pavers over an unsuitable assembly do not provide the same result.
Treat elevated and fire features as separate projects
Roof decks, balconies, raised terraces, and pavers on pedestals require property-specific structural, waterproofing, drainage, wind, guard, and access review. A material described as lightweight is not structural approval.
Fire pits, fireplaces, grills, and outdoor kitchens introduce fire separation, fuel, ventilation, utility, and municipal requirements. Do not select a universal fire-pit size or location from a design article. Check the product instructions, property conditions, and applicable local rules.
Compare written scopes
Massachusetts requirements vary with the work. The state's home-improvement law overview and HIC homeowner resources explain contract, registration, permit, and payment considerations where they apply.
For a compact project, a useful written scope identifies:
- dimensions and elevations;
- material and product;
- demolition and disposal;
- excavation, base, and edge details;
- drainage and overflow plan;
- access and property protection;
- utilities and permit responsibility;
- exclusions, change process, schedule terms, and maintenance.
Do not infer a contractor's registration, license, insurance, or permit responsibility from a website article. Verify the credentials and obligations that apply to the exact work.
A compact-space review checklist
Before finalizing a design, confirm that:
- the primary use fits with real furniture;
- at least one clear route remains through the yard;
- utilities and maintenance points stay accessible;
- water has a safe path;
- mature plants fit their beds;
- walls, elevated surfaces, and fire features receive the required review;
- the written scope describes what is below the finished surface.
The hardscaping, garden design, and fence installation pages provide estimate discussion points. Use the contact form to confirm whether the requested location, scope, and current availability are a fit.